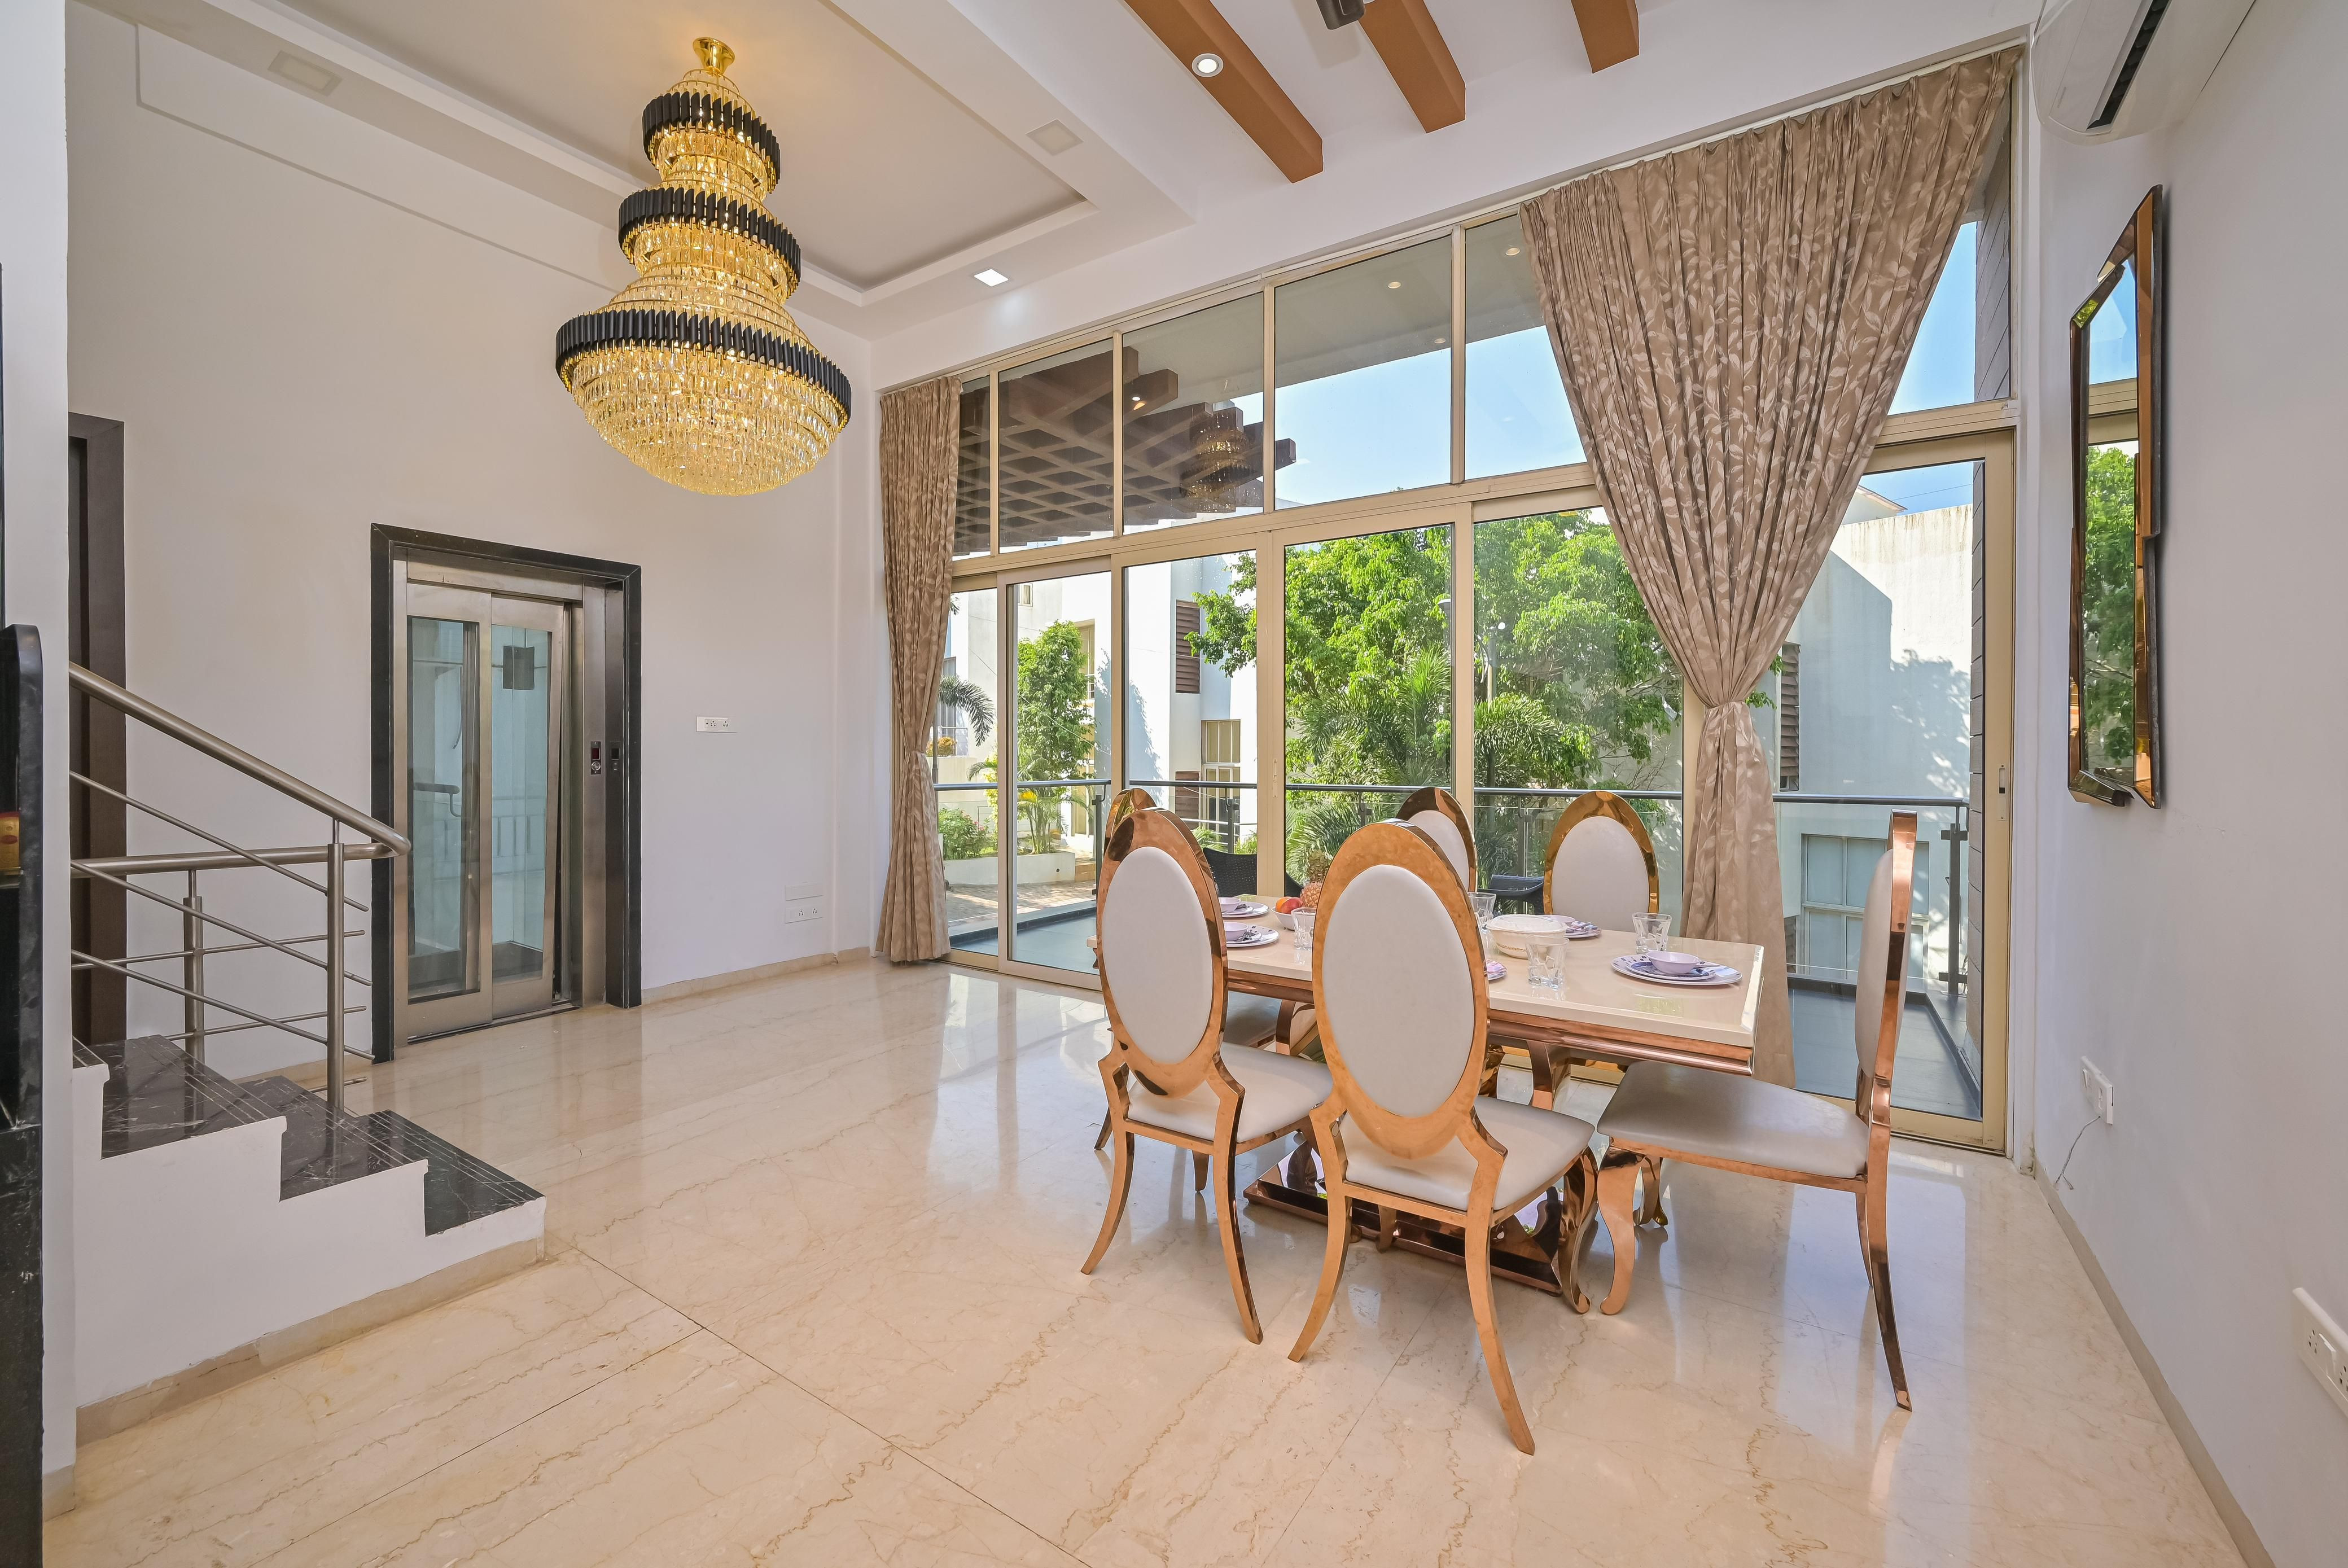
Photo Credit: aksinfo7 universe (Pexels.com)
How thoughtful interior design can support aging in place/staying in the home, preserve independence, and make every level of a home accessible.
A Home for Every Chapter of Life
Wanting to stay in your home – no matter your age or circumstance – can be important to a lot of us. The reasons are varied though the longing tends to be universal.
When we move into a home, we make it uniquely ours. While some people yearn for a new place after a span of time, others of us yearn to stay where we are. The neighborhood, the garden, the kitchen where family gathers, and the bedroom where countless mornings have begun are not easily replaced.
Yet a home that once served its occupants beautifully may become more challenging to navigate over time. A flight of stairs can transform from an everyday convenience into a barrier between the people who live there and the spaces they cherish. Bedrooms may be upstairs, laundry facilities downstairs, and treasured living spaces scattered across several levels.
Moving to a single-story home is one possible solution, but it isn't the only one. With thoughtful planning, an interior designer can help homeowners explore ways to make their existing homes more adaptable, including incorporating residential elevators, stairlifts, and other accessibility features.
The opportunity is not simply to overcome a physical obstacle. It is to preserve the experience of living at home, with dignity, comfort, independence, and personal choice.
For interior designers, this requires a shift in perspective. Rather than waiting until mobility becomes a pressing concern, we can consider vertical circulation as part of a home's long-term design strategy. When accessibility is anticipated early, it can become an integrated architectural feature rather than a conspicuous addition made under pressure.
Design Lesson
The most successful age-in-place/staying in the home designs begin with the person, not the equipment. Understanding how occupants live today, what they hope to preserve, and how their needs might change allows designers to create solutions that feel like a natural part of the home.
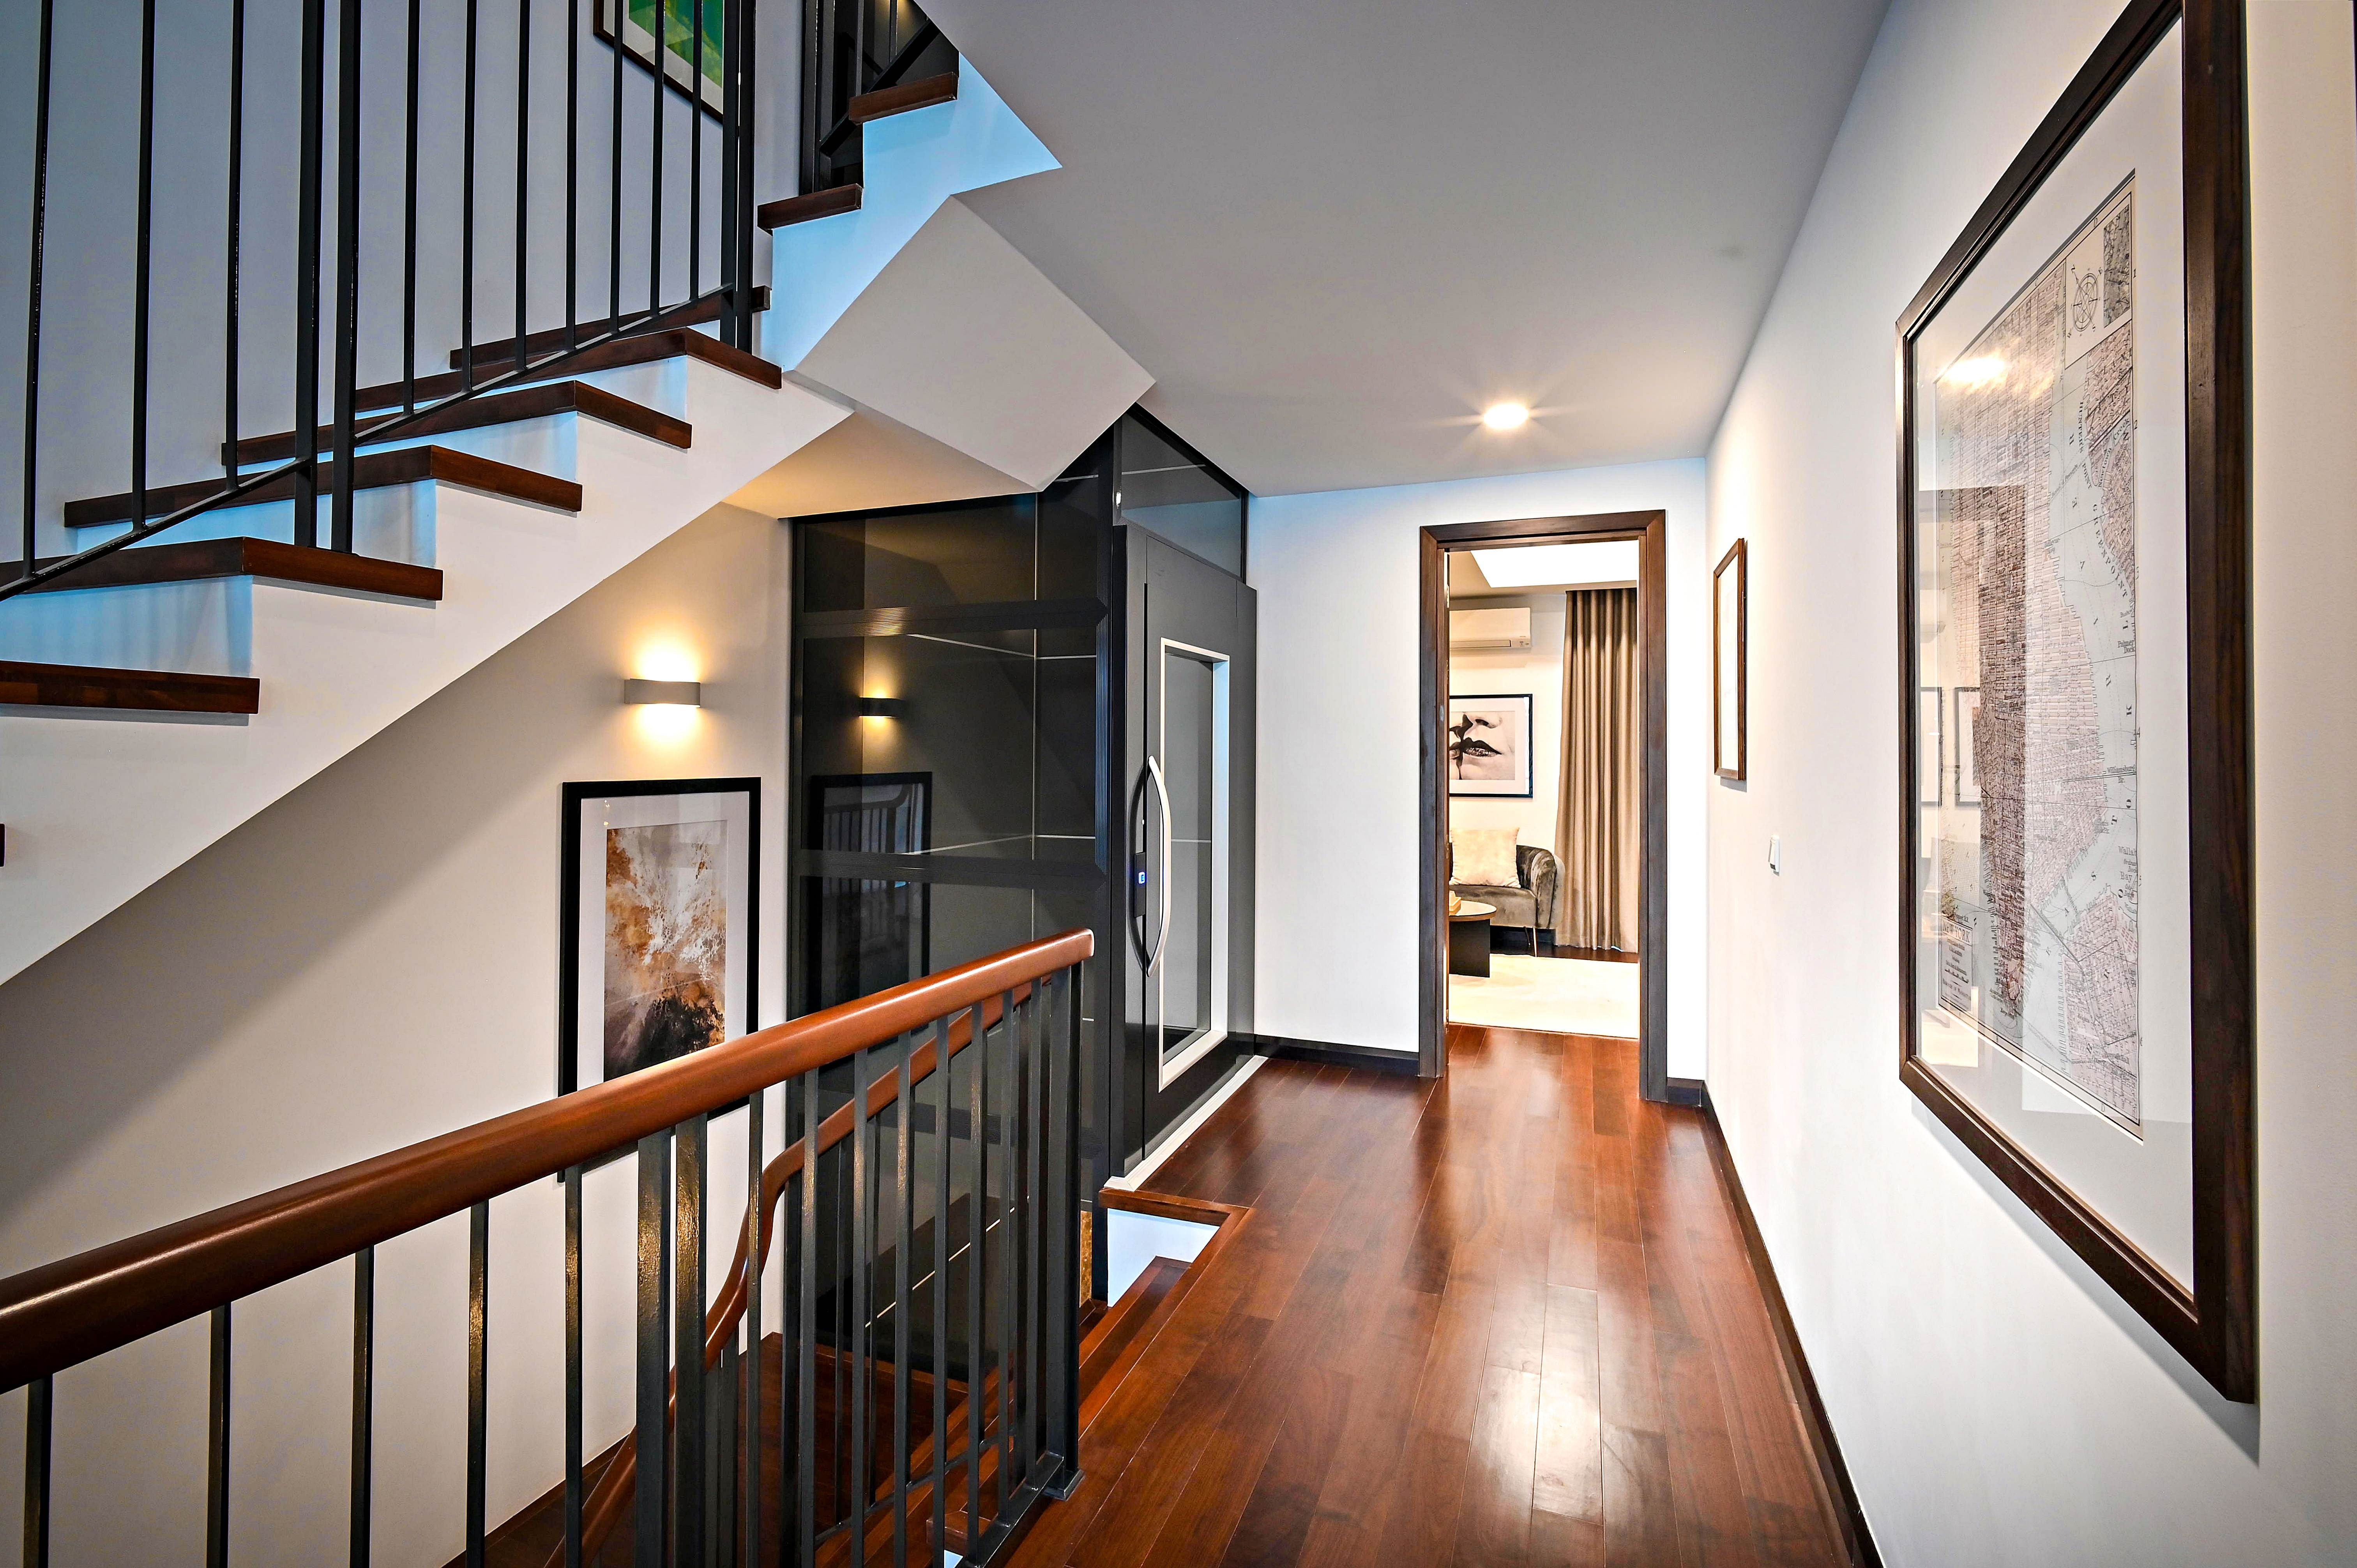
Photo Credit - Huy Quang Nguyễn (Pexels.com)
The Residential Elevator: A New Dimension of Home Design
A residential elevator may once have seemed like a luxury reserved for expansive estates, but it can be a practical consideration for a wider range of homes. Depending on the building, available space, budget, and structural requirements, an elevator can provide access between two or more levels while reducing reliance on stairs.
For a homeowner who uses a wheelchair or walker, has difficulty balancing, or anticipates changing mobility needs, an elevator can help make more of the home usable. It may allow the primary bedroom to remain upstairs, provide access to a lower-level family room, or connect a garage entry with the main living spaces.
For the interior designer, the elevator introduces a particularly interesting opportunity: it becomes part of the home's circulation system and visual composition.
Its location deserves careful consideration. An elevator placed near a central hallway may offer convenient access to several rooms, while one positioned near an existing stairwell may make more efficient use of the floor plan. In some homes, an elevator could occupy a closet, a portion of a storage area, or a space identified during a larger renovation. In others, a new shaft or exterior addition may be necessary.
There is no universal solution. A successful location depends on the home's structure, the route between floors, the available footprint, and the needs of the people using it. The designer must coordinate with the appropriate architect, structural engineer, elevator specialist, and building officials to determine what is feasible.
Design Lesson
Treat vertical circulation as an integral part of the floor plan. An elevator is most successful when its location supports everyday movement through the home, rather than simply occupying whatever space remains available.
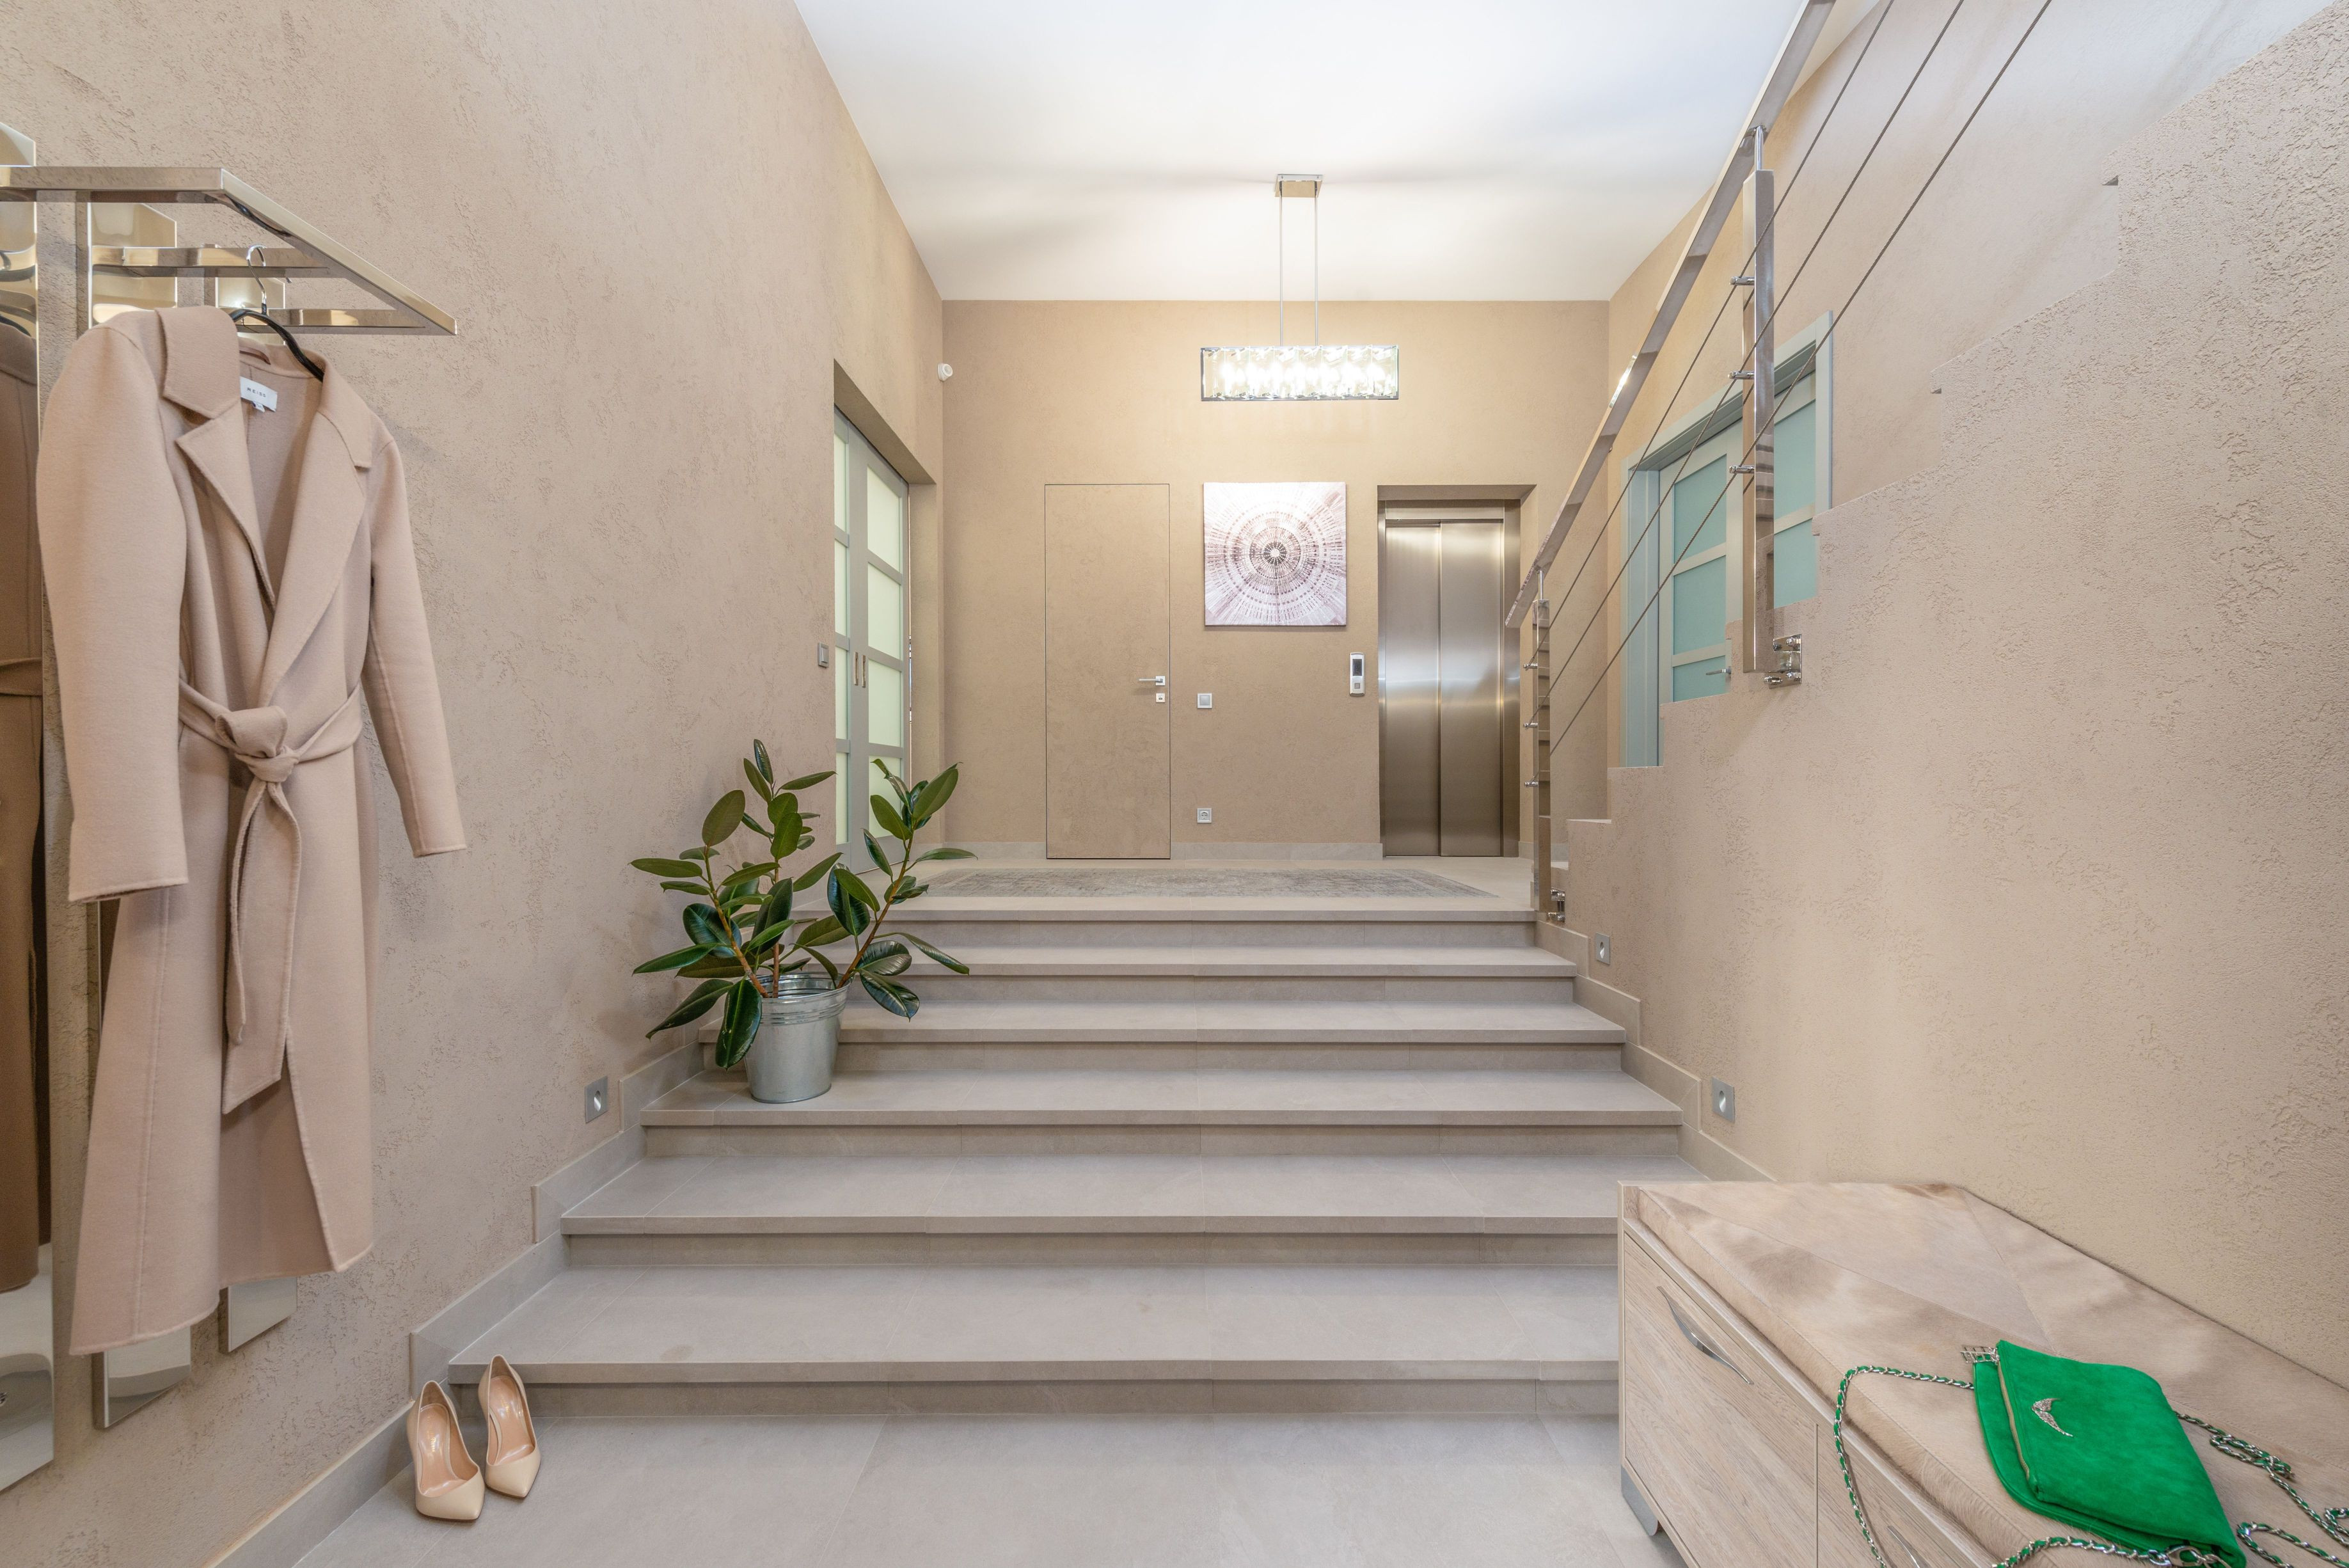
Photo Credit - Max Vakhtbovych (Pexels.com)
Making the Elevator Feel at Home
Once the location has been established, the design conversation becomes especially interesting. How can an elevator feel as though it belongs in the home?
The answer begins with the same principles we apply to any other interior element: material continuity, proportion, lighting, detail, and visual coherence.
In a traditional home, the elevator doors and surrounding wall might be coordinated with existing millwork, paneling, or painted trim. A carefully selected finish can help the entrance blend into the architecture, while matching hardware or complementary metal finishes can reinforce the home's established design language.
In a contemporary interior, a restrained palette, flush door treatments where permitted and clean detailing may allow the elevator to integrate seamlessly with its surroundings. In a more expressive home, the landing could become an opportunity for a distinctive material, artwork, or lighting feature that makes arrival on each floor feel intentional.
The elevator cab itself offers another layer of design possibility. Depending on the manufacturer's specifications and applicable requirements, wall finishes, flooring, handrails, mirrors, and lighting may be selected to complement the home. Material choices must account for durability, maintenance, safe footing, and the elevator's permitted weight and construction requirements.
Lighting deserves particular attention. A welcoming, evenly illuminated cab and landing can make entering and exiting feel more comfortable. Designers should also consider contrast around door openings, clear visibility of controls, and the avoidance of glare or confusing reflections.
The goal is not to disguise every elevator. It is to decide deliberately whether it should recede into the architecture or become a beautiful feature in its own right.
Design Lesson
Accessibility does not require abandoning a home's aesthetic identity. Repeating materials, finishes, proportions, and lighting details can make a functional intervention feel like a considered element of the original design.
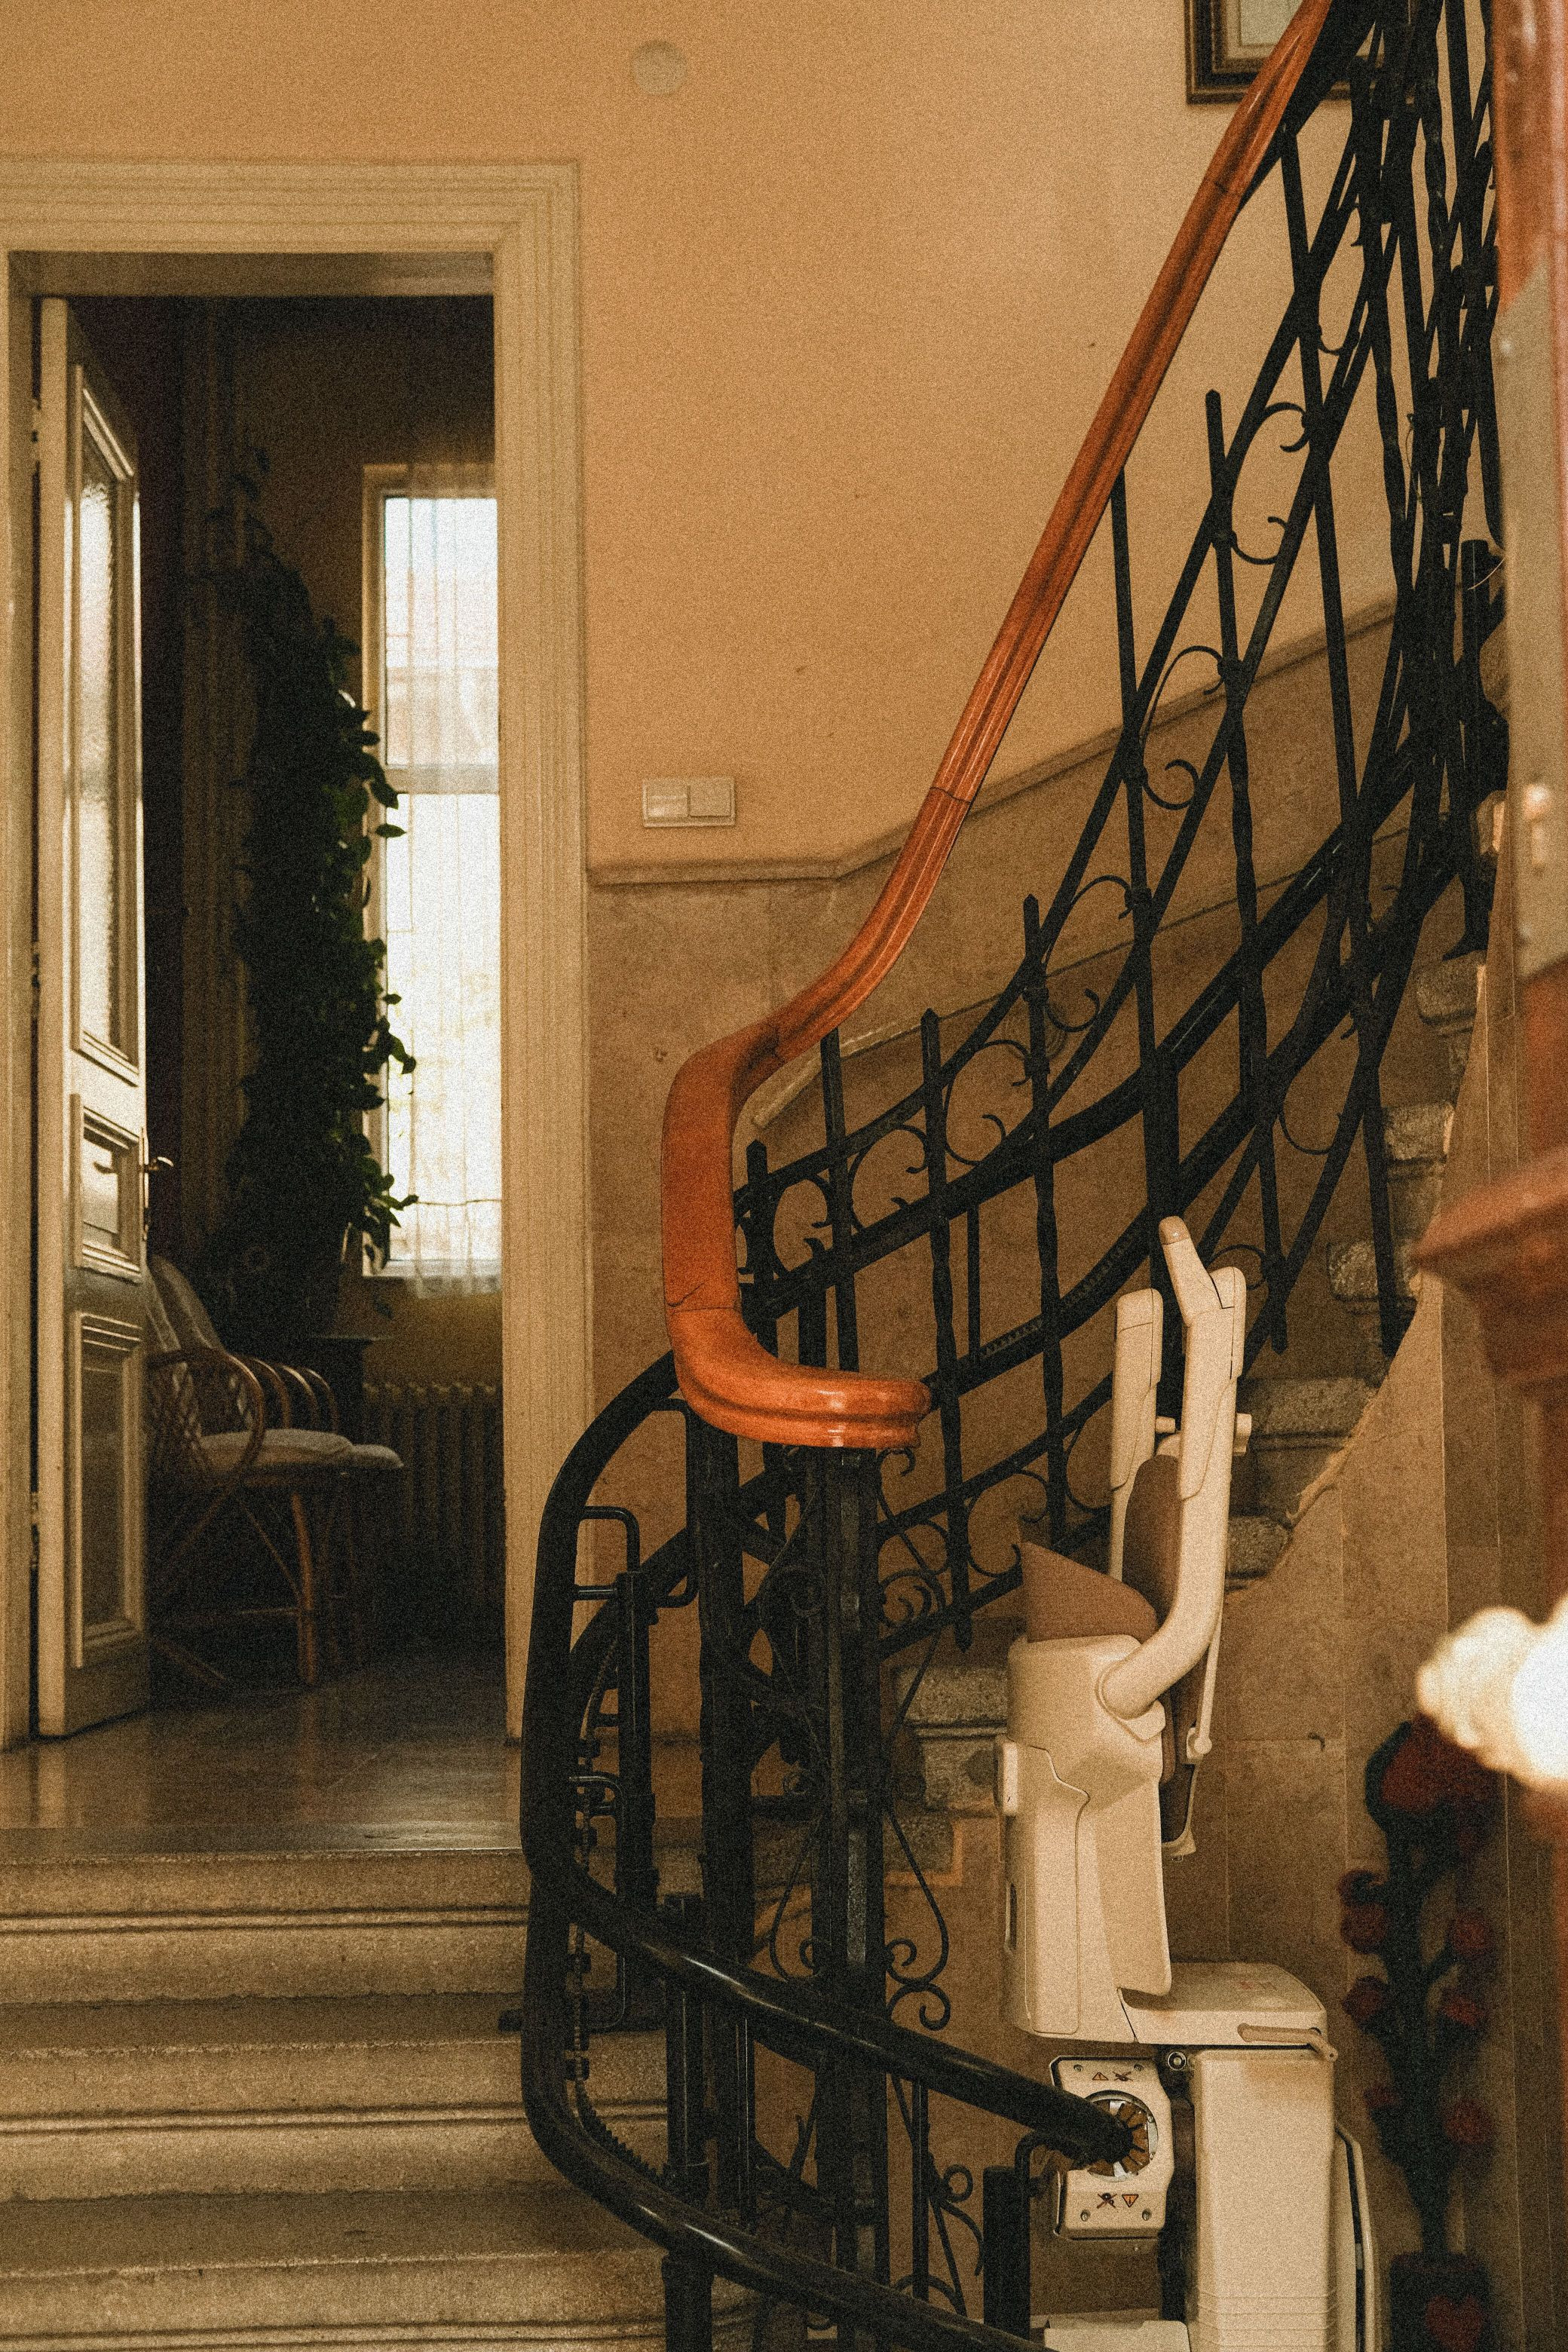
Photo Credit - Sueda Dilli (Pexels.com)
Stairlifts: A Smaller Intervention with a Significant Impact
A residential elevator is not always necessary, practical, or financially attainable. For homeowners who can transfer safely to a seat and whose primary difficulty is climbing stairs, a stairlift may offer a simpler alternative. Both sitting and standing stairlifts are available.
A stairlift typically consists of a motorized seat/pad that travels along a rail installed beside the staircase. Straight stairlifts serve stairways without turns or intermediate landings that interrupt the rail. Curved models are designed for more complex stair configurations, although their requirements and costs can differ substantially.
Because the rail is generally attached to the stairs rather than requiring a full elevator shaft, installation may involve less structural alteration. The seat and footrest on many models fold when not in use, helping preserve usable stair width. Nevertheless, the remaining clear width must be checked carefully, particularly in narrow staircases and shared circulation routes.
From an interior design perspective, stairlifts require a sensitive balance between practical function and visual impact. The rail, seat, controls, and parked position all become part of the staircase composition. Depending on the model, designers may have choices in upholstery color, finish, and overall appearance.
A stairlift may coordinate with the home's palette, but aesthetics must never compromise safety or access. The stairway must remain suitable for other occupants, and the installation must not obstruct required egress or create a new hazard. A professional assessment should establish whether the particular staircase and user's mobility needs are appropriate for a stairlift.
It is also important to recognize that stairlifts are not interchangeable with elevators. They generally carry one seated user and do not provide wheelchair-accessible travel between floors. A person who cannot transfer safely, needs to remain in a wheelchair, or requires assistance from a caregiver may need a different solution.
Design Lesson
A smaller intervention can have an outsized effect on daily life. Good design is not about choosing the most elaborate solution; it is about matching the intervention to the user's actual needs, the home's constraints, and the way the space must continue to function.
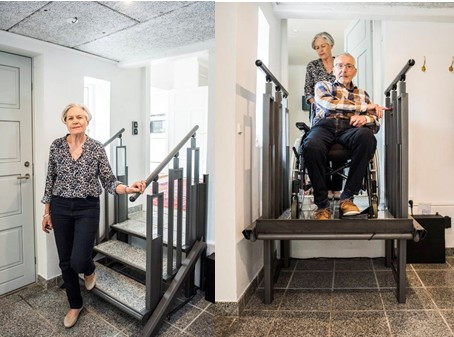
Photo Credit - bildnow.com
And Now for Something New
There is equipment that is similar in their goal to the elevator and stairlift – getting a resident to a level where they want and need to go. Building a ramp over steps – outdoor or indoor has a long tradition. Families have been known to pull their time and financial resources to build these to help a loved-one stay in their home. Today, new equipment with new technology is taking that one step further. For instance, companies are building hydraulic step lifts that provide access at the touch of a button as well as portable step lifts, to name two.
Designing the Staircase Around People, Not Just Movement
Whether a home includes an elevator, a stairlift, or neither, the staircase itself deserves renewed attention when designing for aging in place/staying in the home.
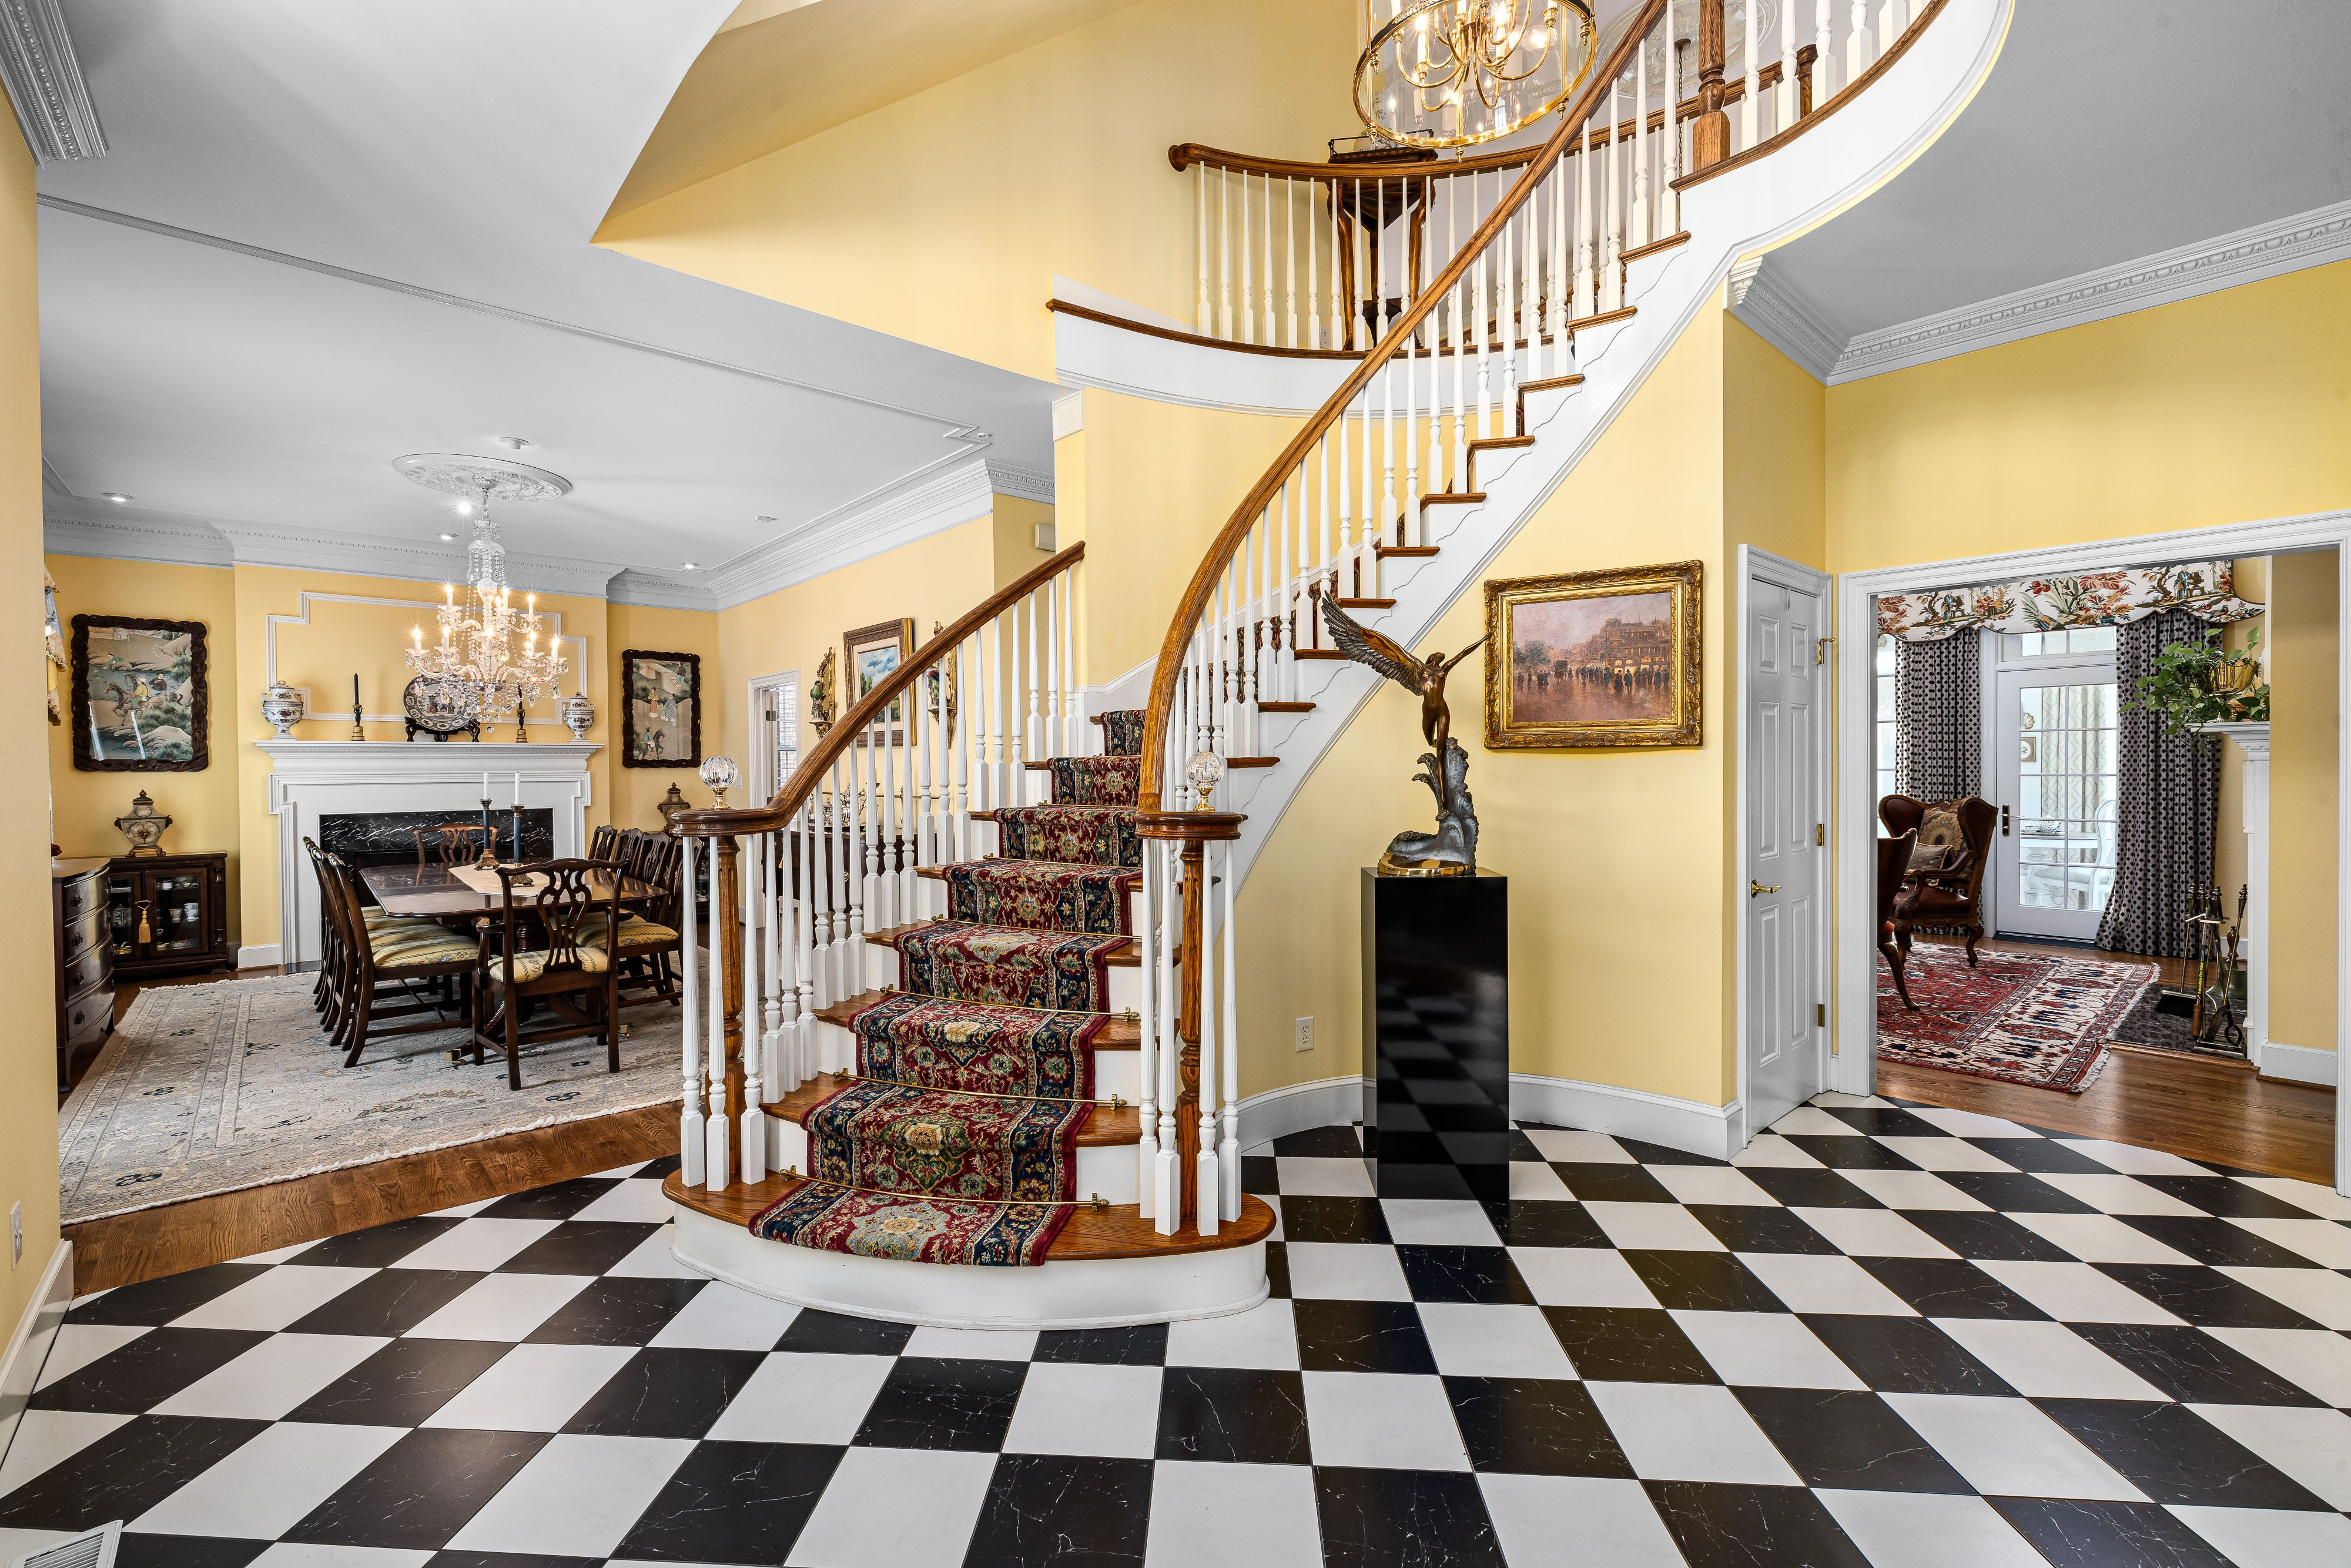
Staircases are often among the most beautiful architectural elements in a home. They may feature carved newel posts, decorative balusters, sculptural railings, or a dramatic sweep through a two-story entry. Yet the same elements that make a staircase visually striking do not necessarily make it comfortable or safe for someone whose balance, strength, vision, or mobility has changed.
Interior designers can improve the experience through thoughtful lighting, appropriate handrails, clear visual definition of stair edges, and the removal of visual clutter. Consistent illumination helps occupants distinguish treads and risers, while glare and deep shadows can make depth perception more difficult. Handrails should be comfortable to grasp and securely installed, with appropriate continuity and clearances.
Flooring transitions at the top and bottom of the stairs also deserve attention. Loose rugs, poorly secured runners, and abrupt changes in floor level can introduce avoidable hazards. Any changes should preserve the home's character while improving stability and visibility.
A stairlift installation offers another reason to reconsider the entire staircase. The rail must be positioned in relation to the stair geometry, and the folded seat must not create an obstruction. Designers should coordinate with the stairlift provider to understand the required clearances before specifying adjacent finishes or furnishings.
In some cases, the most appropriate long-term solution may be to relocate essential daily activities to one level while retaining the staircase for occasional use. This can reduce the need to navigate stairs repeatedly without requiring the homeowner to abandon the rest of the house.
Design Lesson
A beautiful staircase should be evaluated as a lived experience, not simply a visual feature. Small, carefully coordinated changes can help preserve its architectural character while making everyday movement more comfortable.

Photo Credit - Insightoftheday.com - Alan Lakein
Planning for the Future Without Overdesigning the Present
One of the most valuable opportunities in residential design is to anticipate future needs before they become urgent.
Homeowners may not currently need an elevator or stairlift, but they may reasonably expect to remain in their homes for decades. Designing with that possibility in mind can make a later adaptation more straightforward and potentially less disruptive.
In new construction or a substantial renovation, this might mean discussing a potential elevator location with the architect and structural engineer, reserving a suitable area, or understanding what future installation would require. Depending on the system and the building, advance planning could include structural provisions, a future shaft location, or appropriate space for related equipment.
The intention is not necessarily to install an elevator before it is needed. Rather, it is to avoid making future access unnecessarily difficult through decisions that are expensive to reverse.
The same thinking applies to stairlifts. A staircase's configuration, width, and landing arrangements may affect which models can be installed later. While a designer should not compromise the current plan on the assumption that a particular device will eventually be required, understanding these constraints can inform sensible choices.
Planning should extend beyond vertical circulation. Door widths, thresholds, bathroom layouts, lighting controls, flooring transitions, and the relationship between bedrooms and bathrooms can all influence how comfortably a home supports changing needs. These considerations can be incorporated into a cohesive design strategy rather than addressed as isolated accessibility upgrades.
Equally important is the homeowner's willingness to invest. A costly structural provision that may never be used is not automatically the best decision. Designers should explain the available options, their implications, and the trade-offs so that clients can make informed choices.
Design Lesson
Future-proofing is not about predicting every possible need. It is about preserving options. A thoughtful design leaves room for change without asking homeowners to sacrifice the beauty, comfort, or functionality they want today.

Photo Credit - Mikhail Nilov (Pexels.com)
A Final Thought: Design for the Life Being Lived
Perhaps the greatest lesson in designing for aging in place/staying in the home is that adaptability should never be treated as an afterthought.
Our homes change as our lives change. Families grow, children leave, new interests emerge, and physical needs evolve. Interior designers have an opportunity to help those spaces evolve, too.
An elevator or stairlift may seem like a technical addition, but the underlying design question is profoundly human: How can we help people continue to live well in the places they love?
The answer begins with curiosity, thoughtful planning, collaboration, and a willingness to see accessibility as part of good design rather than separate from it.
And that, I believe, is a challenge well worth embracing.